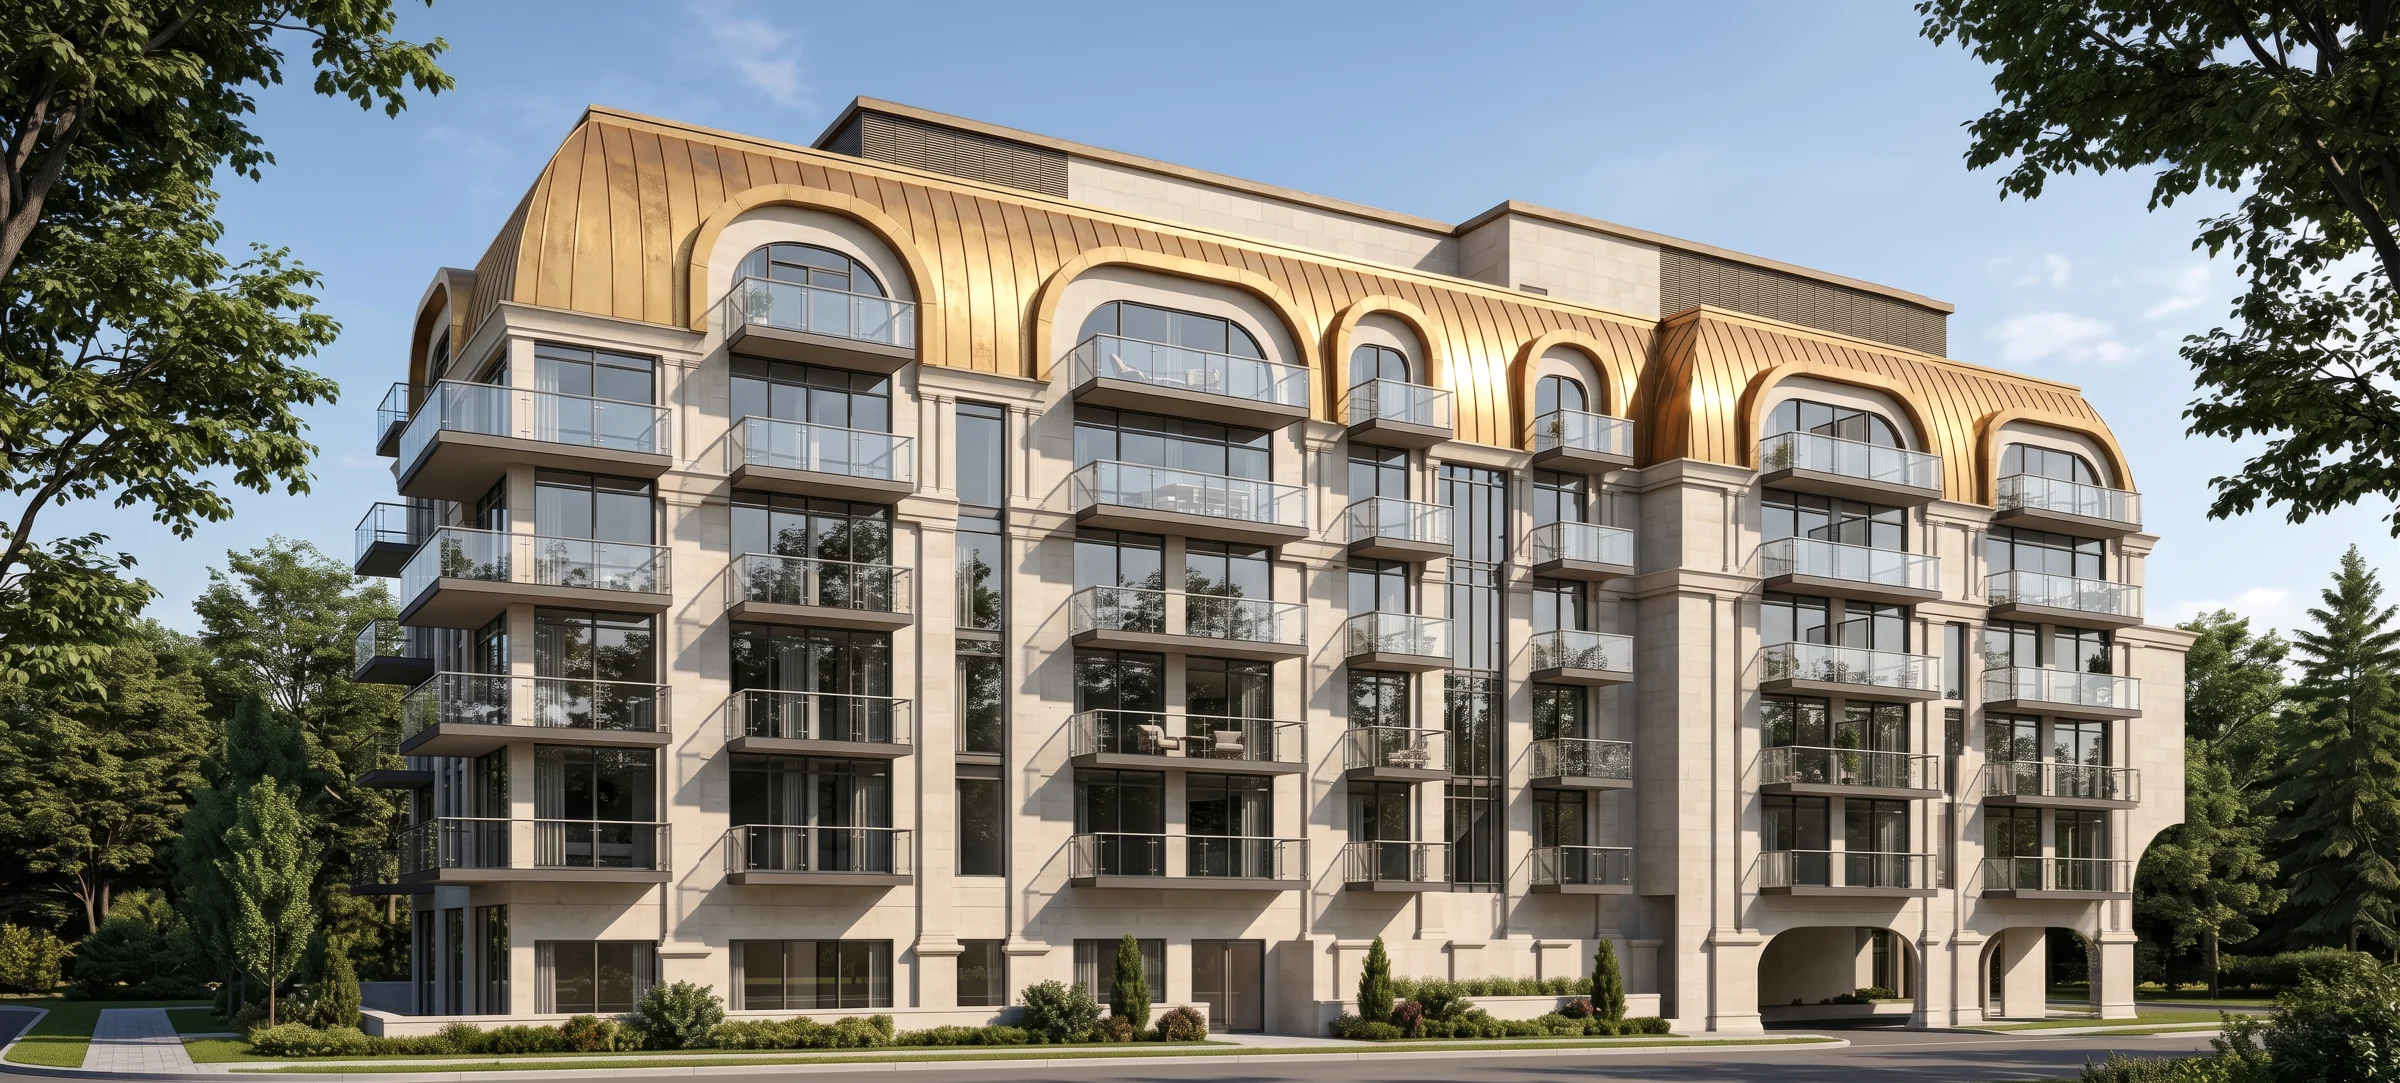
A rare address. A singular residence.
Life, beautifully
composed.
An intimate collection of 86 residences at the threshold of Toronto's most storied neighbourhood.
Request the private preview ↗79°22'17"W
The Bridle Path · Toronto
Where the city
meets serenity.
A modern expression of estate living, crafted with quiet confidence and an uncompromising eye for detail.
Set among the tree-lined streets of the Bridle Path, The Bridle Estate brings the privacy and grace of a grand home to a limited collection of refined condominium residences.
Explore the residences →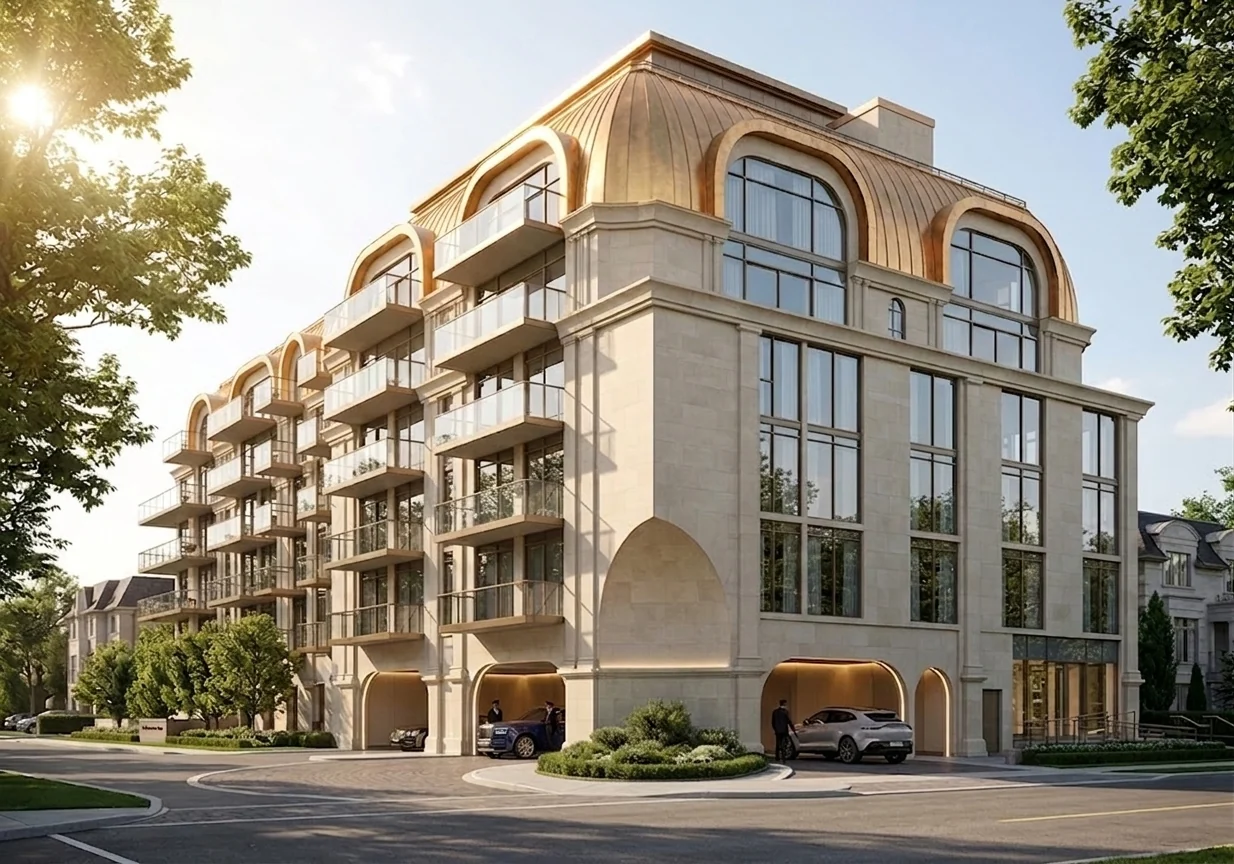
Architecture with
a sense of arrival.
Limited by design
Intimacy is the
ultimate luxury.
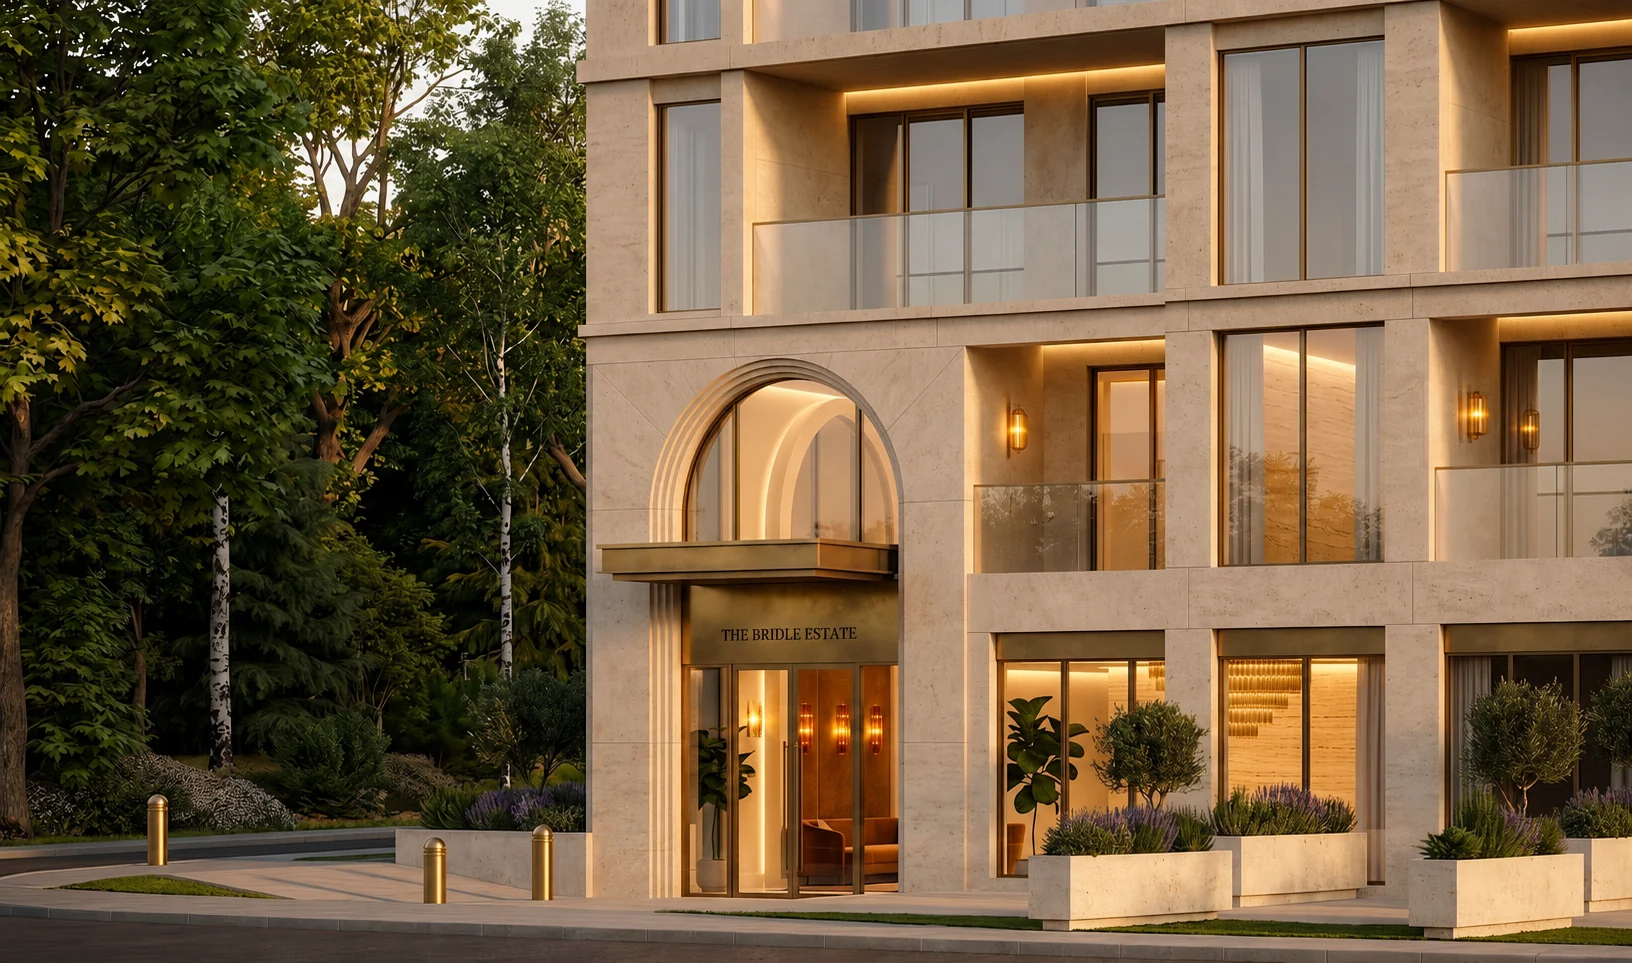
Private by nature.
Personal by design.
Thoughtfully proportioned interiors, generous glazing and refined material palettes create homes that feel both expansive and deeply personal.
- One bedroom, one bedroom + den and two bedroom plans
- Expansive windows and private outdoor spaces
- Curated finishes with timeless, natural character
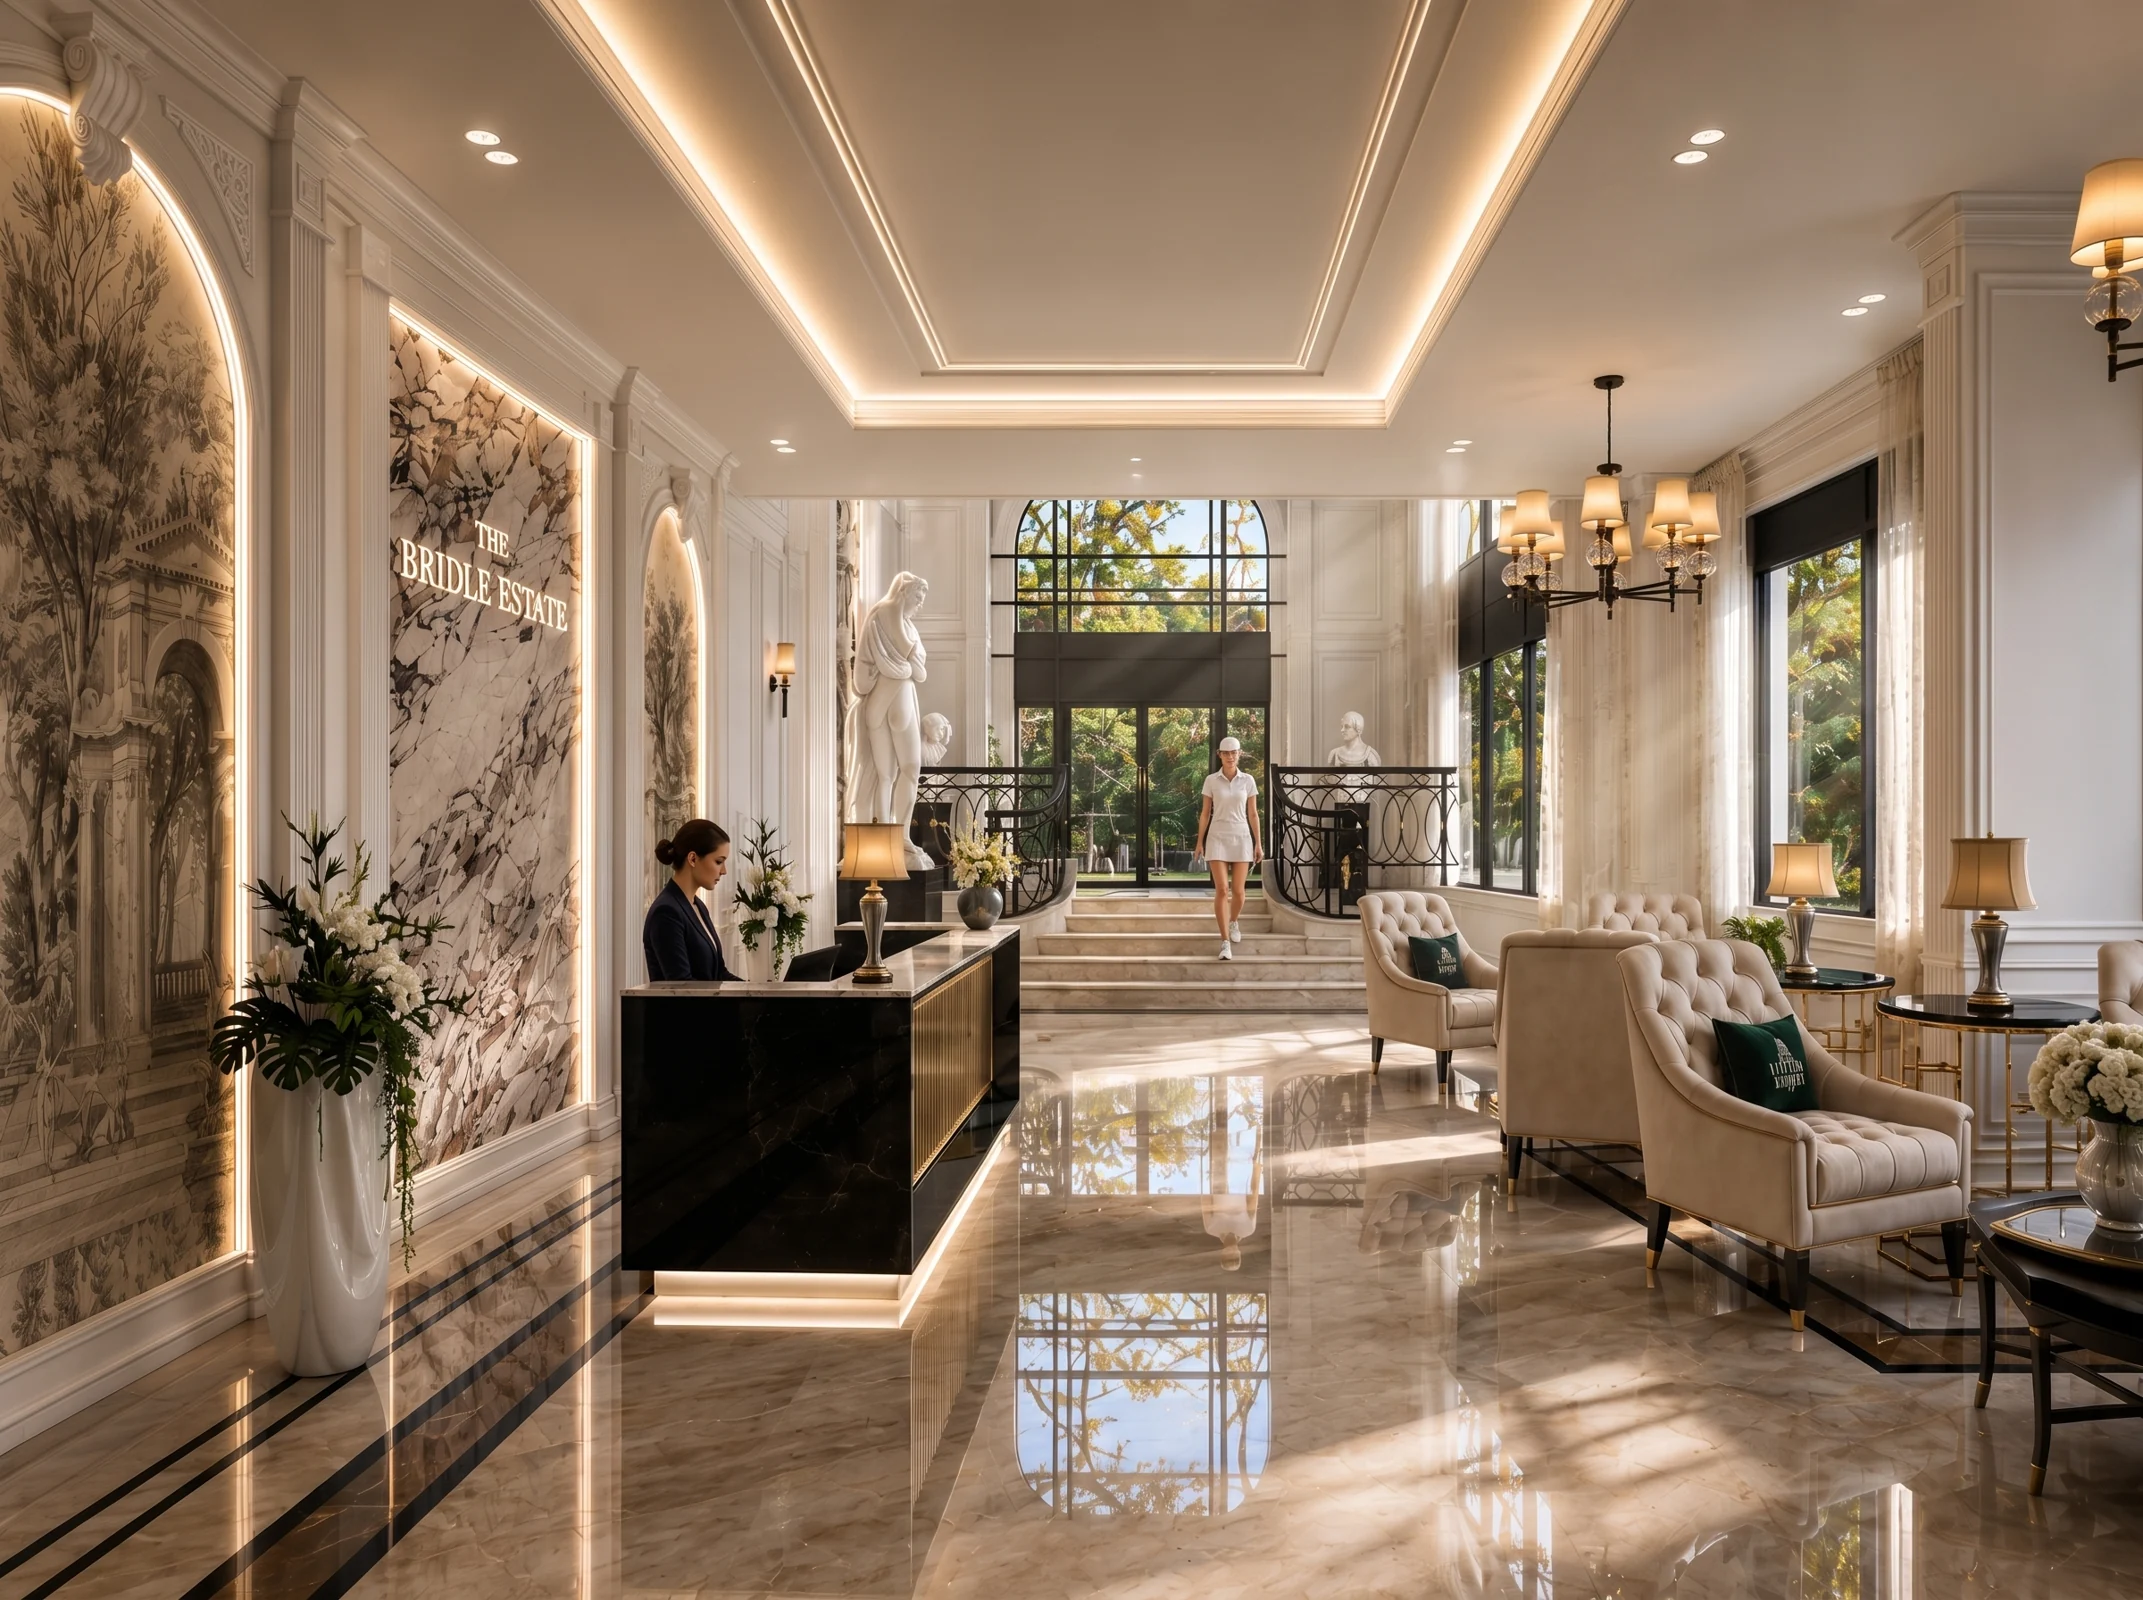
Everyday rituals,
elevated.
A calm sequence of thoughtfully appointed spaces welcomes residents home and supports moments of connection, restoration and ease.
In distinguished company
A world apart,
perfectly connected.
At Bayview and York Mills Road, peaceful ravines, prestigious schools and the cultural energy of Toronto are all within easy reach.
ParkYork MillsEdwards
Gardens
THE BRIDLE PATH
A closer look
Made to be
remembered.
Discover the architectural character, intimate interiors and considered details that define The Bridle Estate.
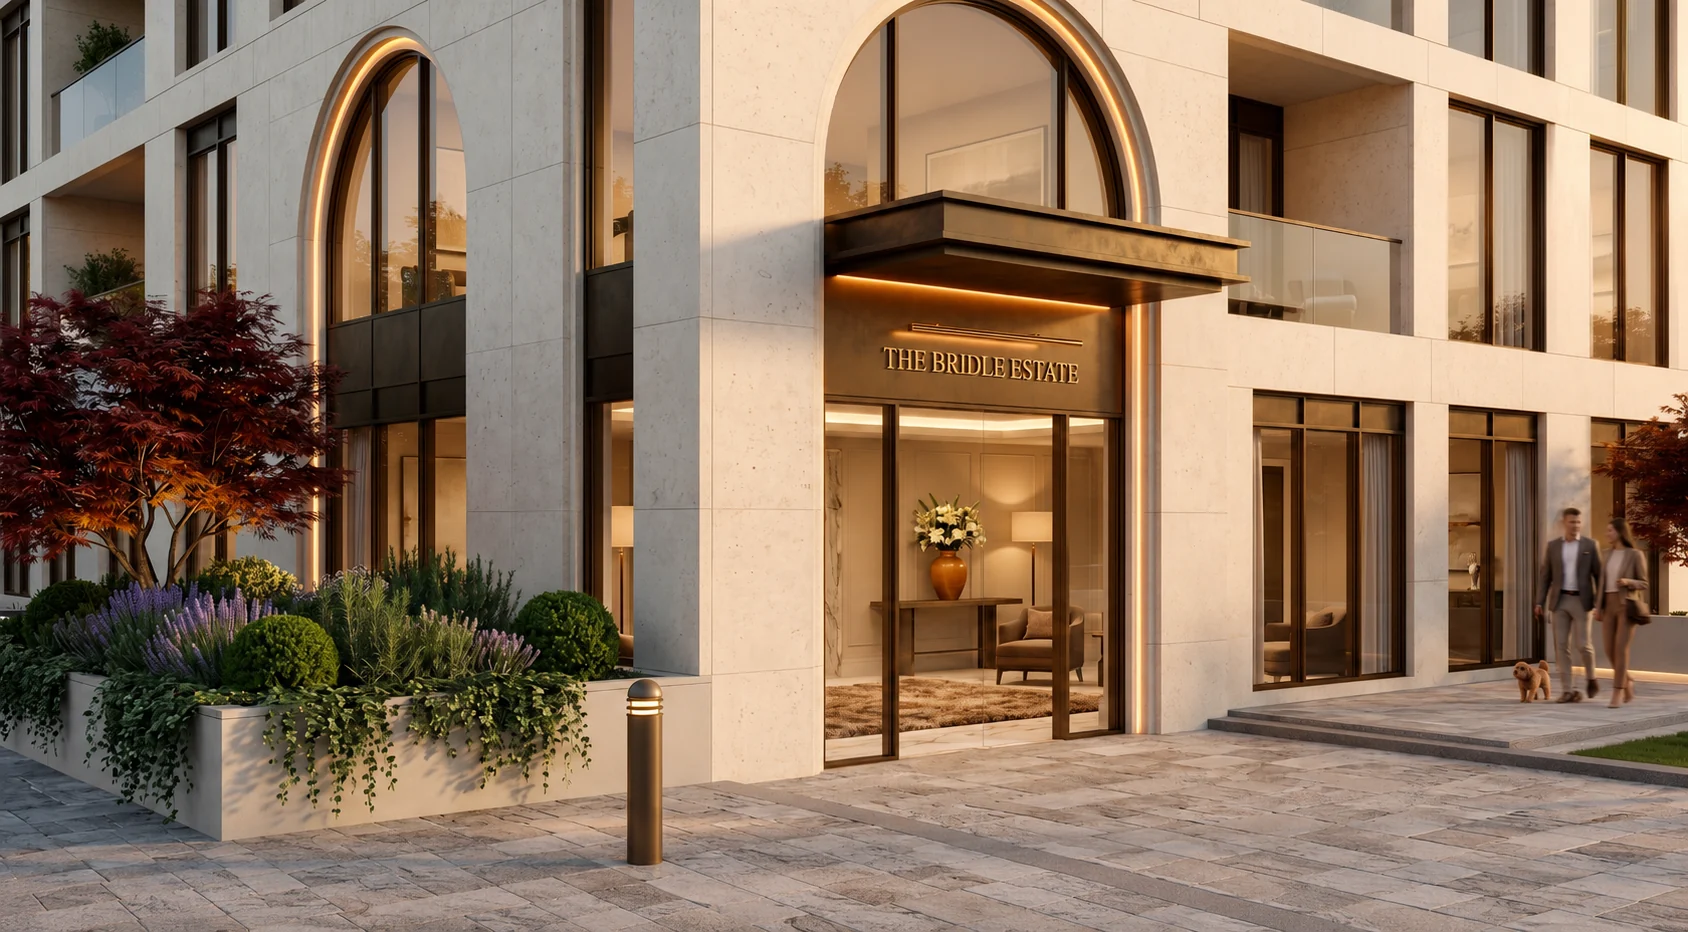
Private access
Be among
the first.
Register to receive priority access to floor plans, pricing, incentives and private preview opportunities.